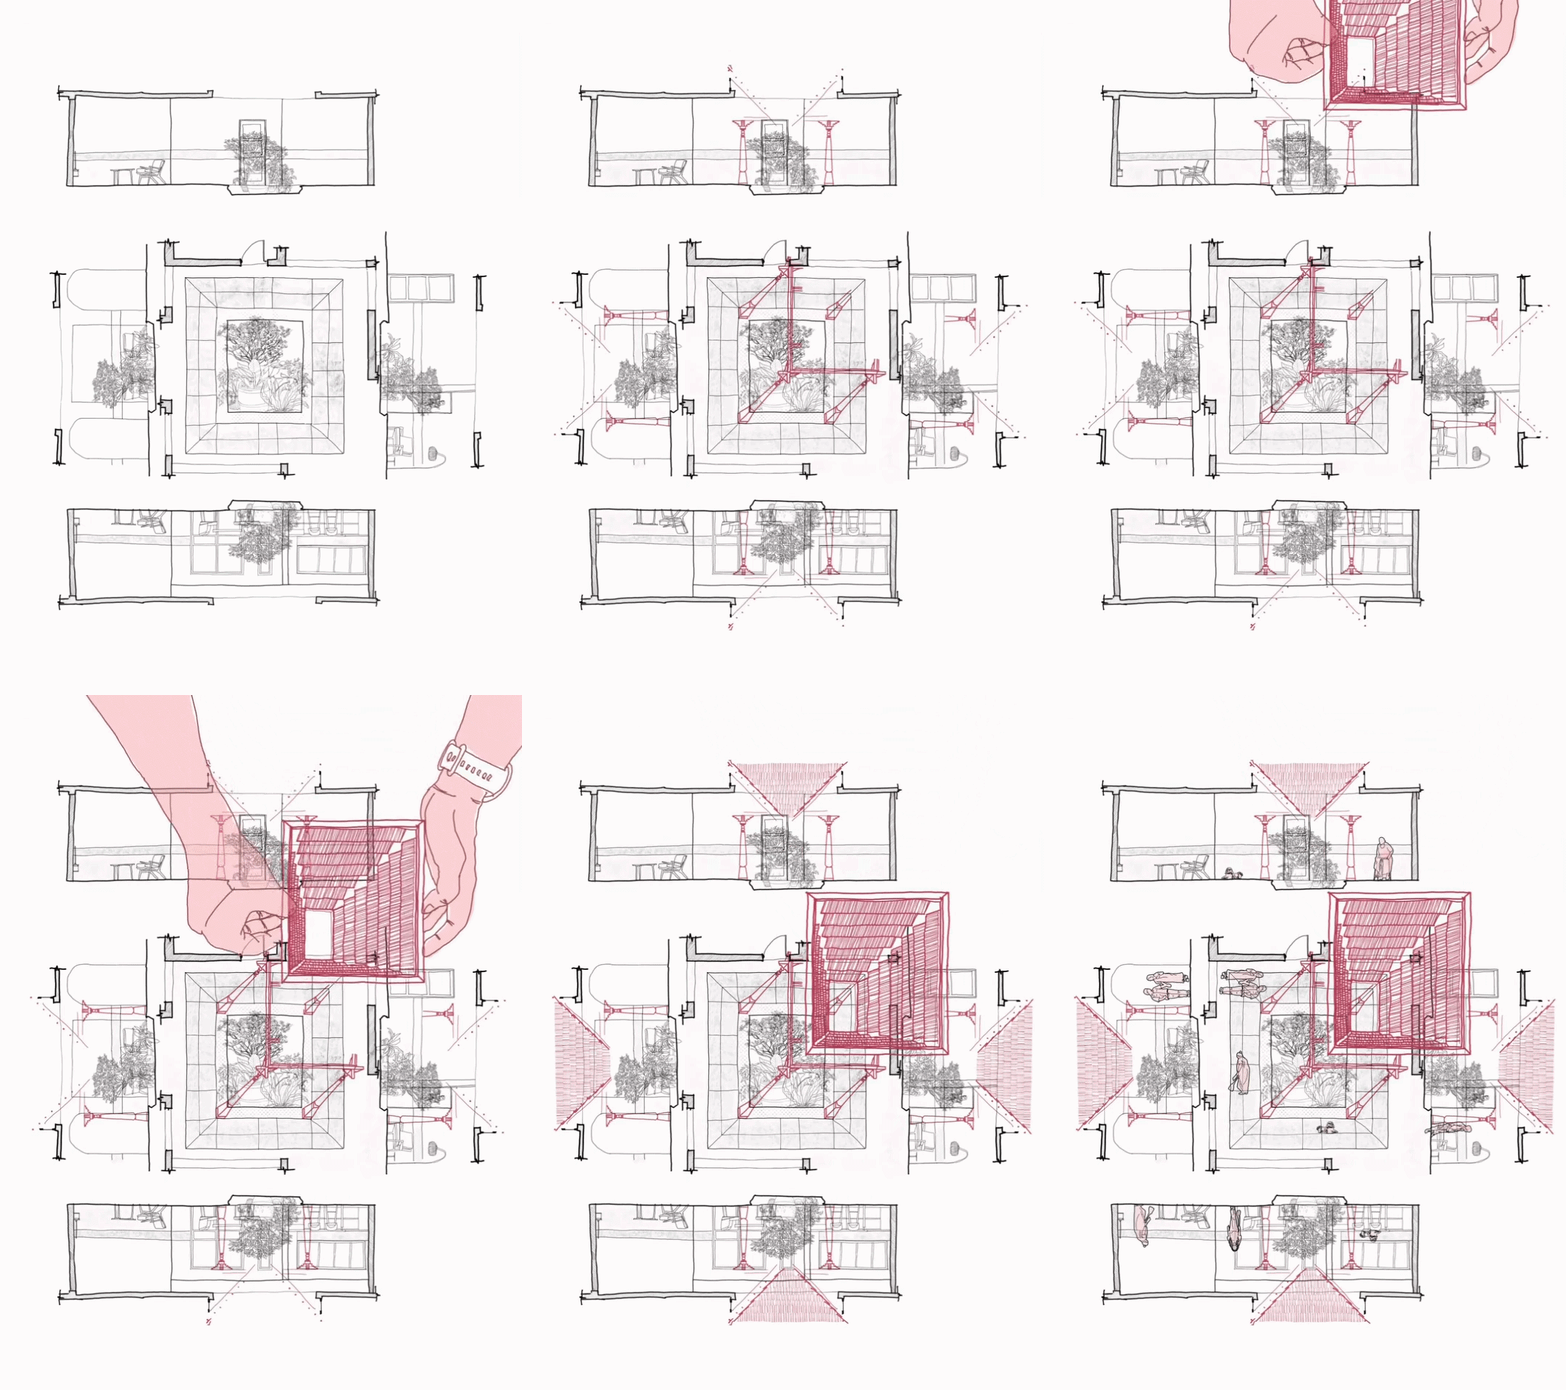
The design subverts the dark, heavy typology of a traditional twenty-year-old residence by reimagining its central courtyard. Inspired by the 45-degree gabled roofs of ancestral Kerala palaces, the concept detaches the roof from its supporting slabs and elevates it into a floating, sculptural canopy. Sealing this new gap with perimeter glass allows diffused natural light to flood the core, solving historical leakage and ventilation issues while preserving the home’s heritage.
The project diagram literally illustrates this philosophy. It depicts hands lifting the gabled roof structure away from the house, visualising the architectural “levitation” that brings light inside. Surrounding cross-sections demonstrate how bulky columns are replaced by slender timber pillars on granite bases, creating a fluid threshold. Finally, the material map at the base shows a thoughtful layering of high-gloss travertine, rough granite, and oxide finishes, tying the modern intervention back to the original terracotta structure.
Credits
Illustration: Rajiv Babu
Animation: Ashya K Suresh

