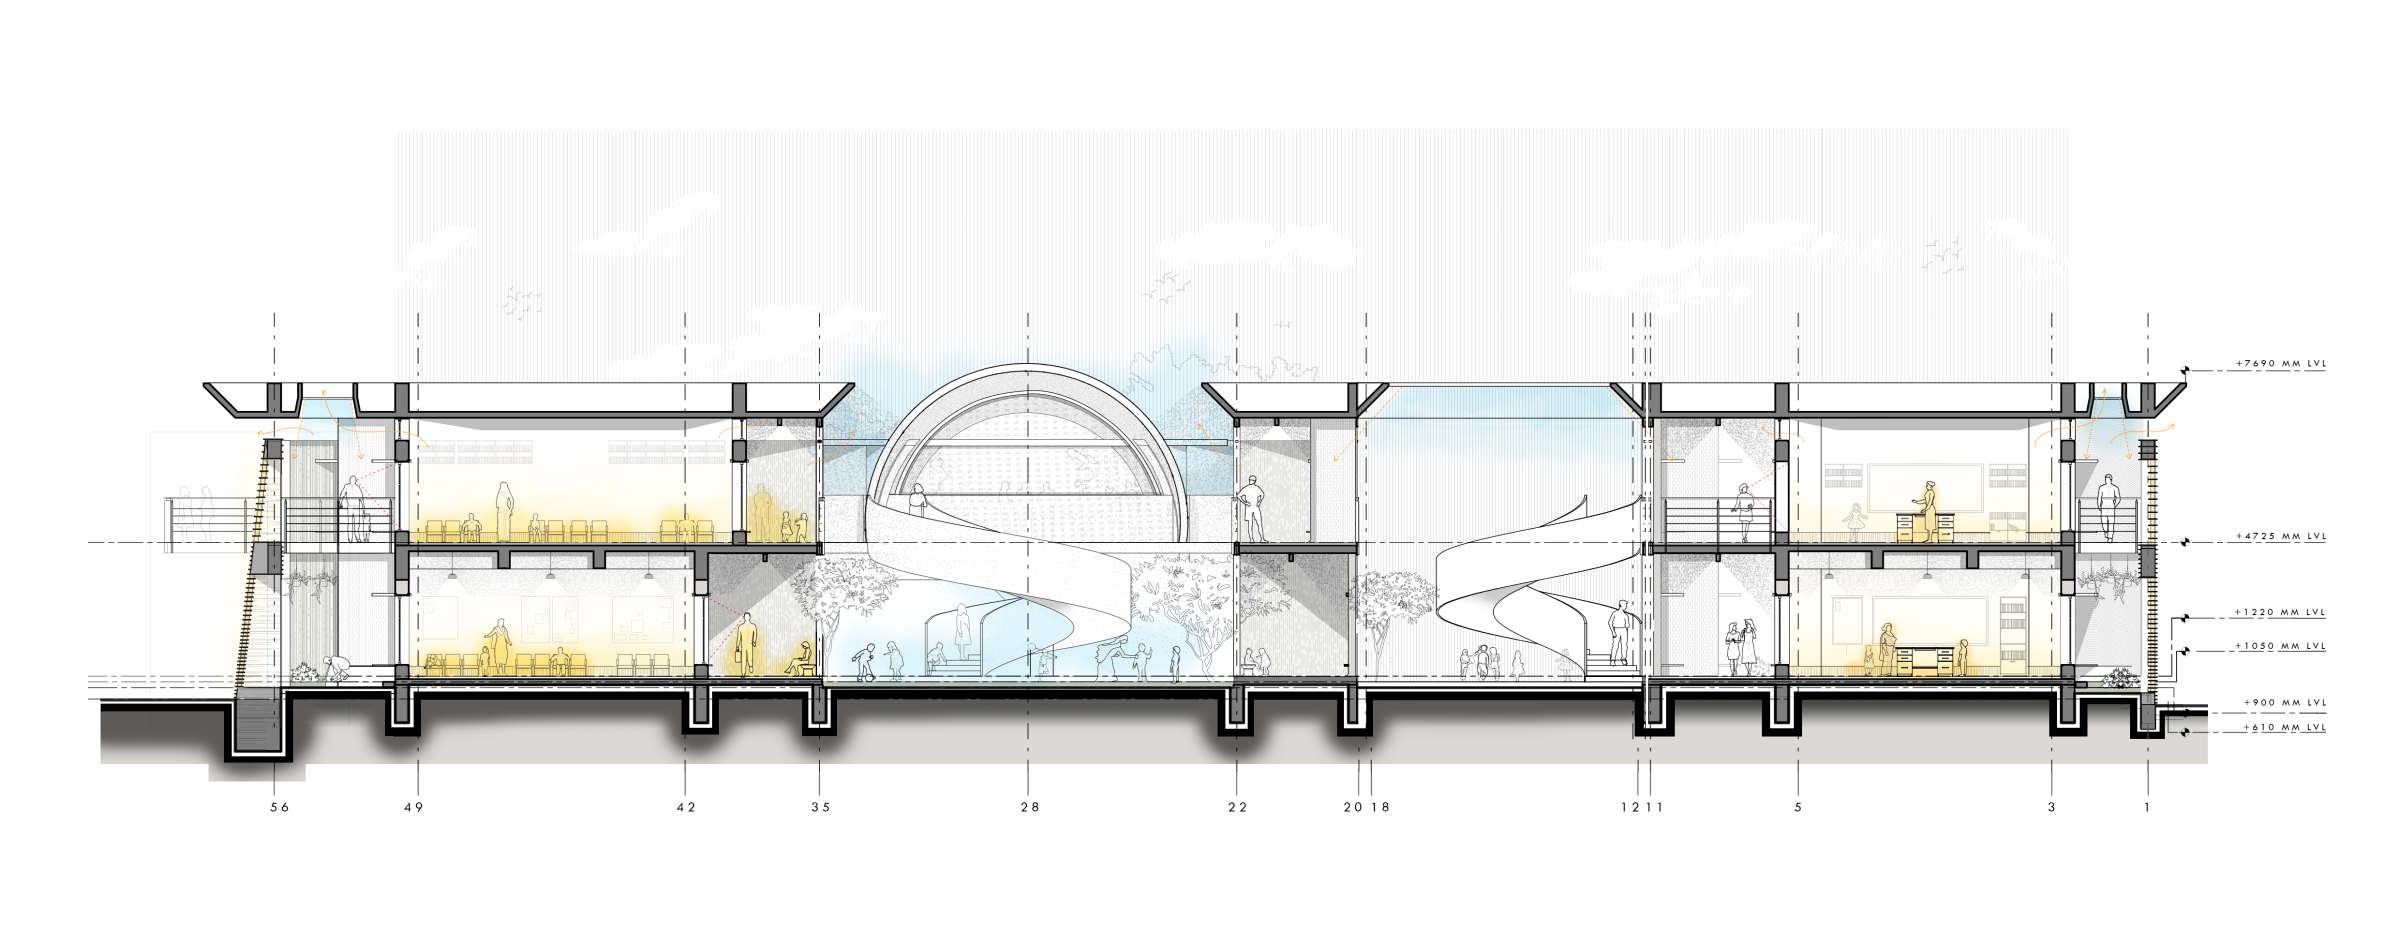
Located within a village in Rajasthan, the architectural section became the primary tool through which the school was conceived. The section reveals the relationship between the double-façade system, pocket courtyards, stacked classrooms, and vaulted library.
Along the periphery, a doubly curved brick wall forms a protective outer skin, reducing direct solar heat gain. Between this outer layer and the classrooms, pocket courtyards act as thermal buffers, facilitating cross ventilation and diffused daylight. The classrooms are vertically stacked to generate shaded courtyards below, minimising heat exposure. The roof profile is carefully modulated to limit direct sunlight penetration and improve thermal comfort throughout the building. The section also captures the spatial experience of movement within the school, particularly through the sculpted staircase leading towards the vaulted library.
More than a representational drawing, the section became the design process of the project. It informed the school’s form, movement, light, and climatic response.

