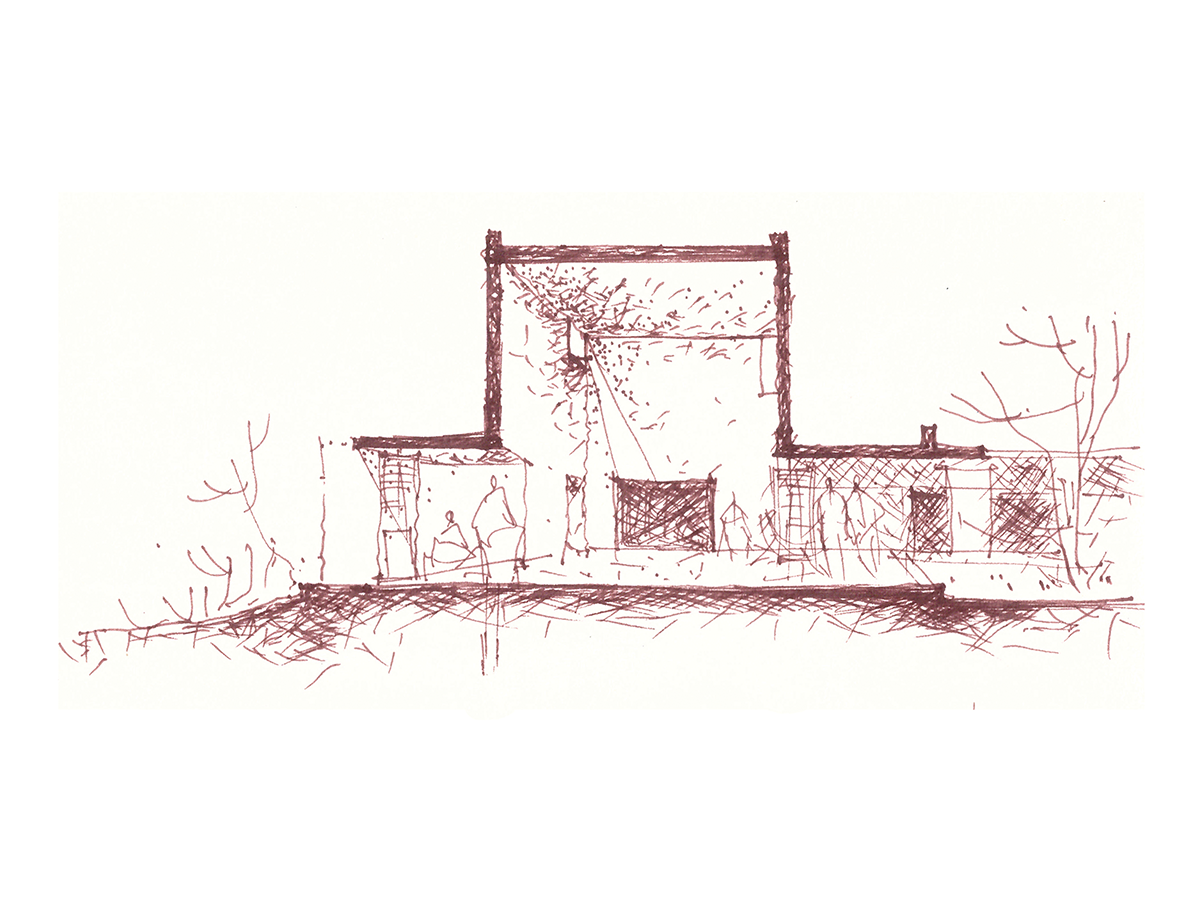
Situated on the quiet edge of a village farm in Yavat, Maharashtra. This residence emerges from its rural context, embracing simplicity, climate & family life. What began as two separate homes for two brothers gradually evolved into a single unified dwelling reflecting the continuity of a joint family tradition.
At the heart of the house lies a traditional courtyard anchored by an existing mango tree that predates the project. The tree becomes the emotional and climatic centre of the home offering shade & calmness. Everyday life unfolds around this courtyard through conversations, play, gatherings & moments of pause, while the open void allows natural light, ventilation & seasonal changes to become part of daily living.
The spatial experience is designed as a gradual unfolding. Small openings near the entrance frame glimpses of the courtyard before revealing a double-height living space filled with soft eastern light. Circulation wraps around the central void, creating quiet moments to witness rain, breeze, moonlight & the changing rhythms of nature making the courtyard not only the centre of the house, but the centre of family life itself.

