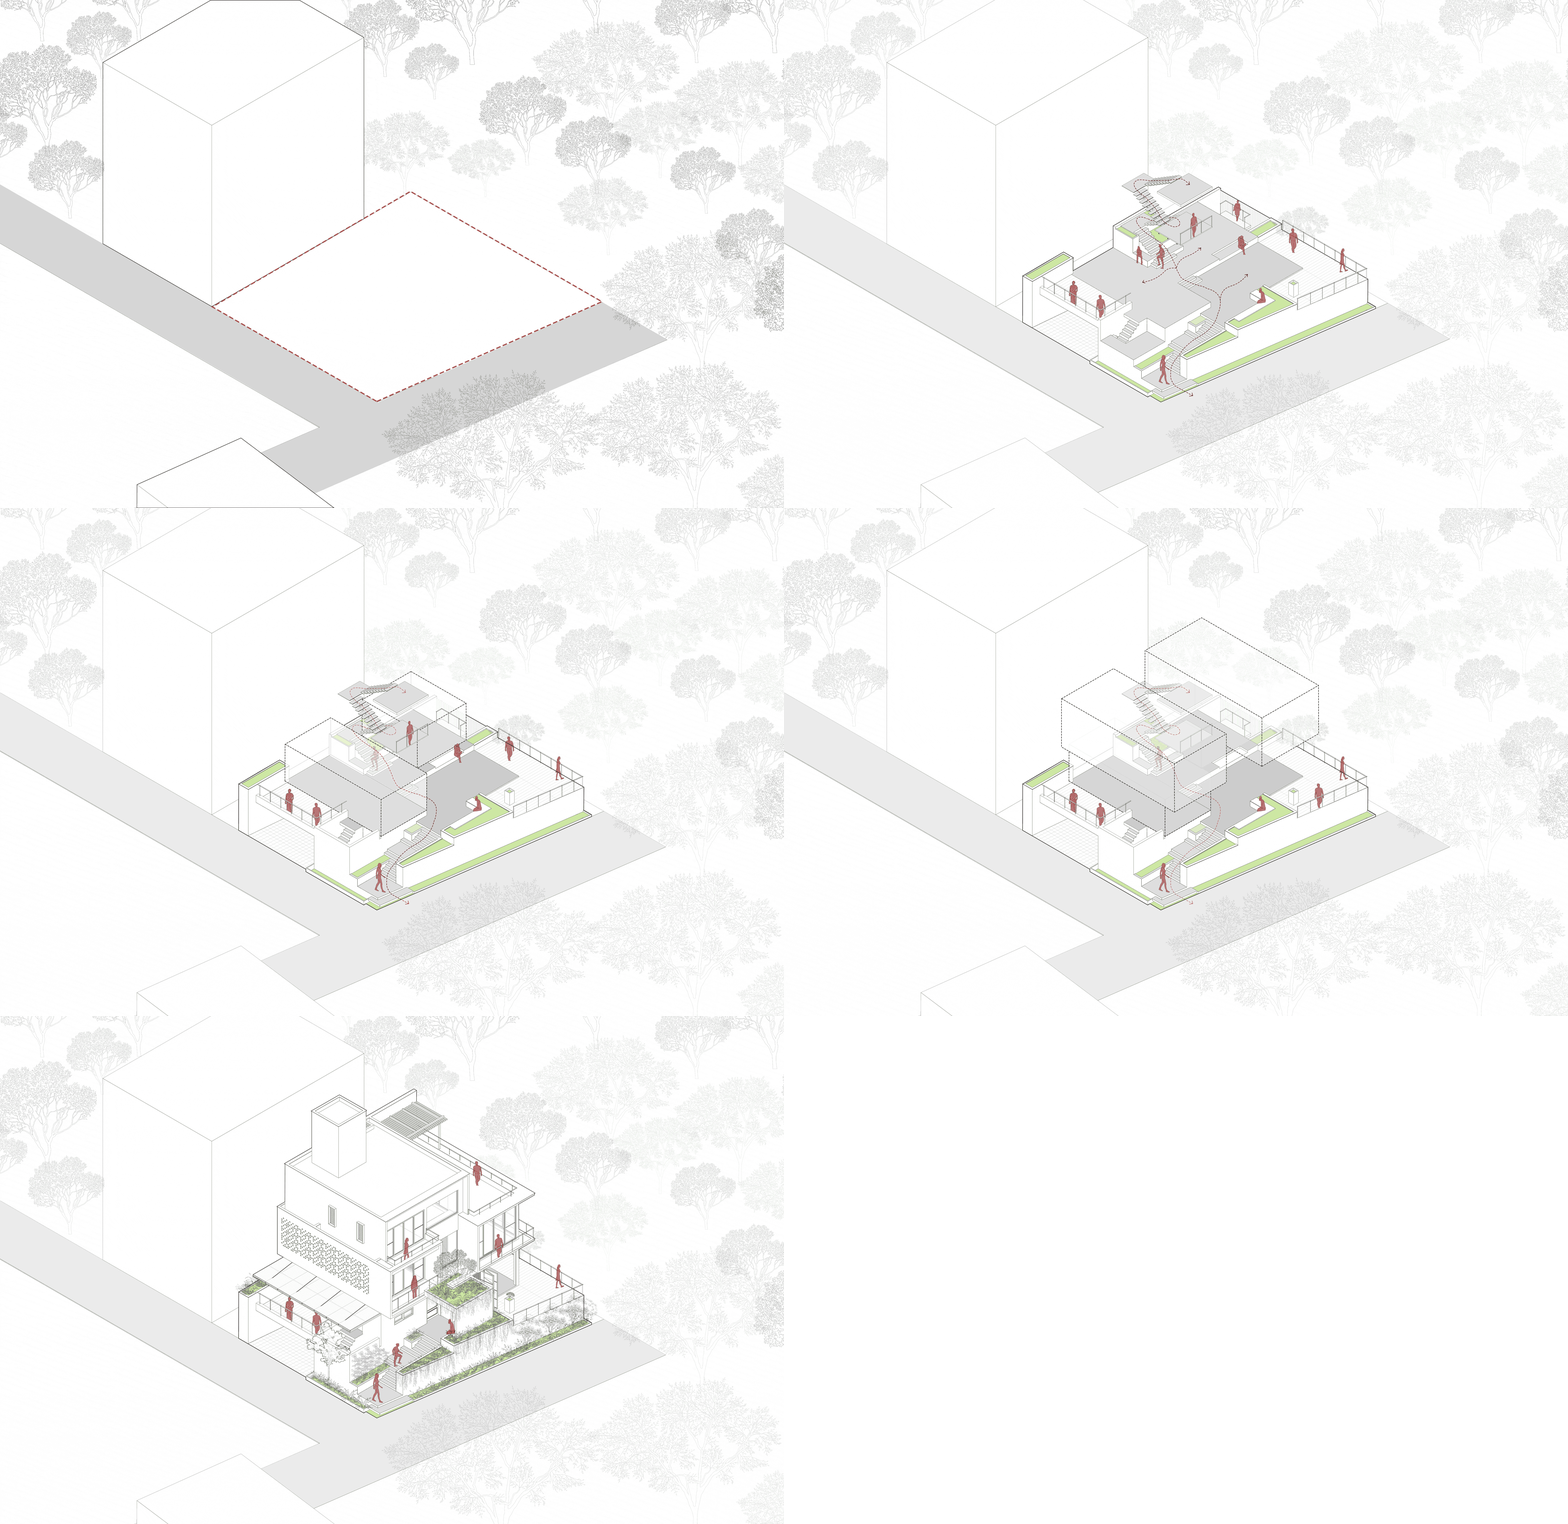
The house is conceived as a spatial threshold between the dense urban fabric to the south and the expansive river landscape to the north. A raised, monolithic plinth, reinterpreting the architectural language of regional forts, temples, and ghats, establishes a new inhabited datum above the constrained ground. Within, a porous double-height core orchestrates movement, light, ventilation, and long cross-views towards the Godavari. Stepped volumes and inhabitable terraces gradually dissolve the built edge into the landscape, while the layered southern facade forms a climatic buffer, filtering harsh sunlight and mediating the house’s relationship with the denser urban edge.
Credits
Illustration and Animation: Vibhuti Bhutada, Sarvesh Patil

