AXONOMETRIC
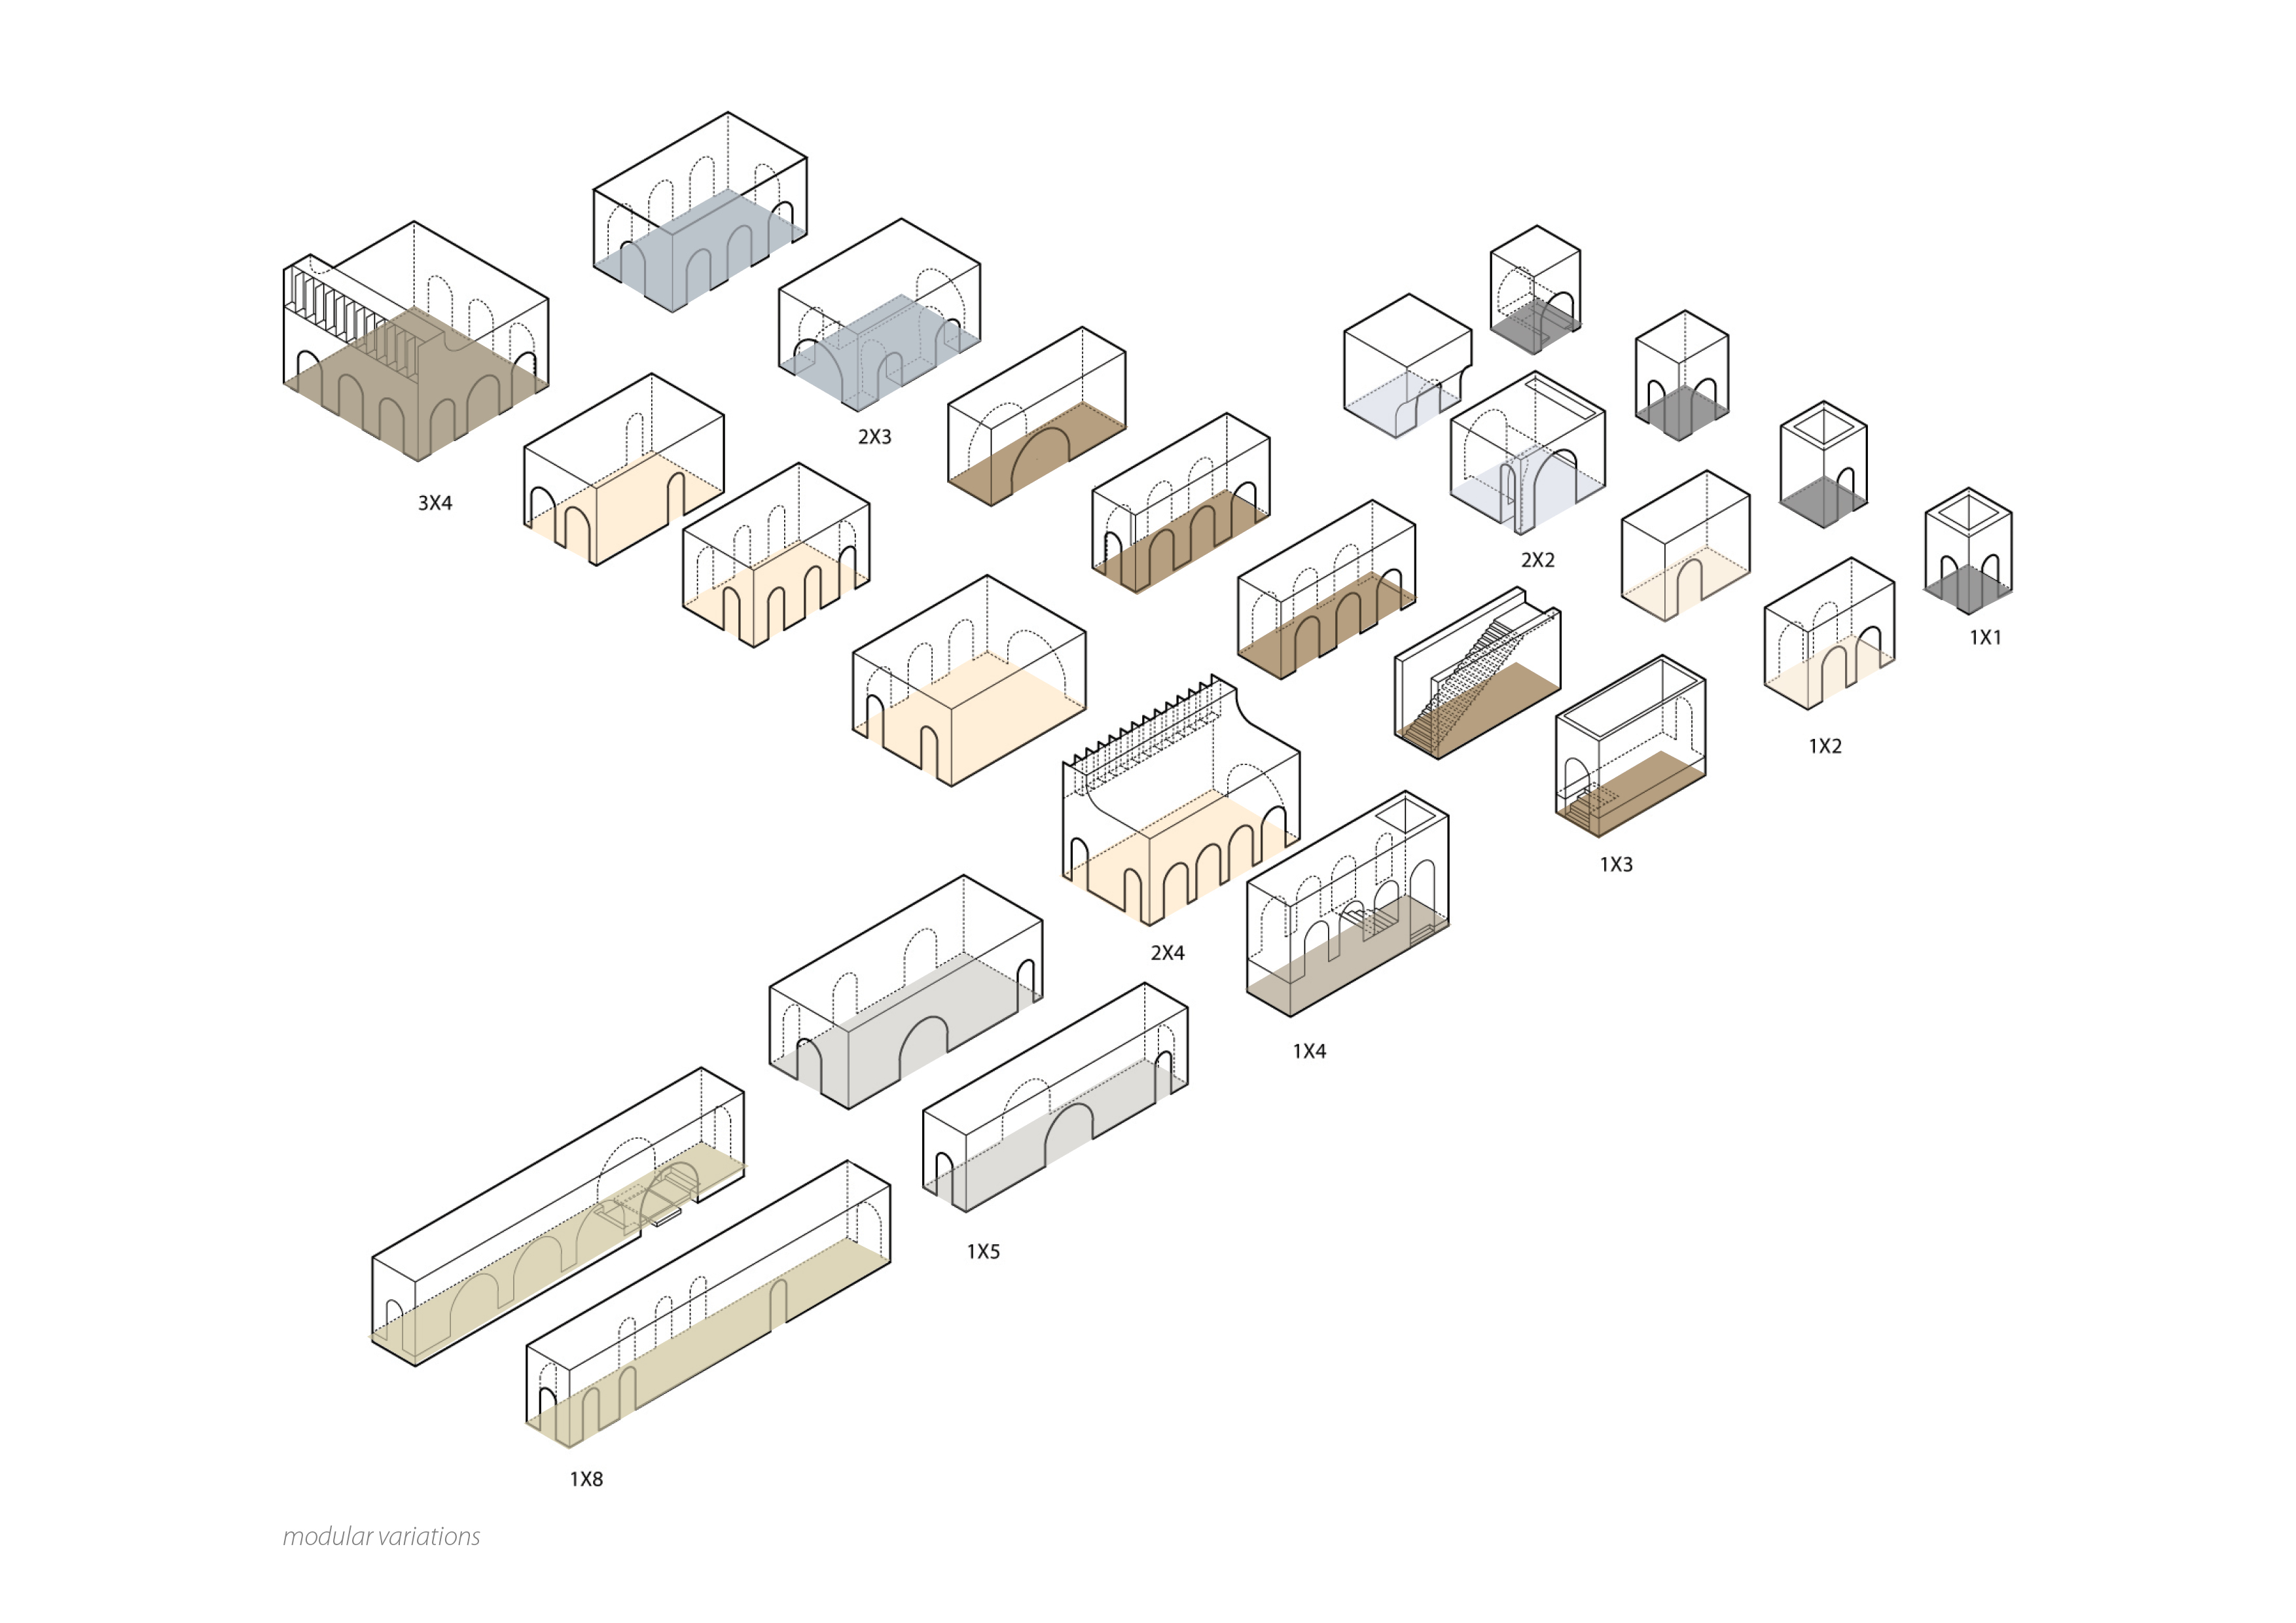
The rectangular plan was organised into 81 modules by scaling the base module in length and width. While the modules shared the same materials and basic form, their different proportions, heights, and ways of bringing in light created unique spatial experiences. These variations added rhythm and character to the house, avoiding any sense of repetition or uniformity.
PLAN (context to the drawing)
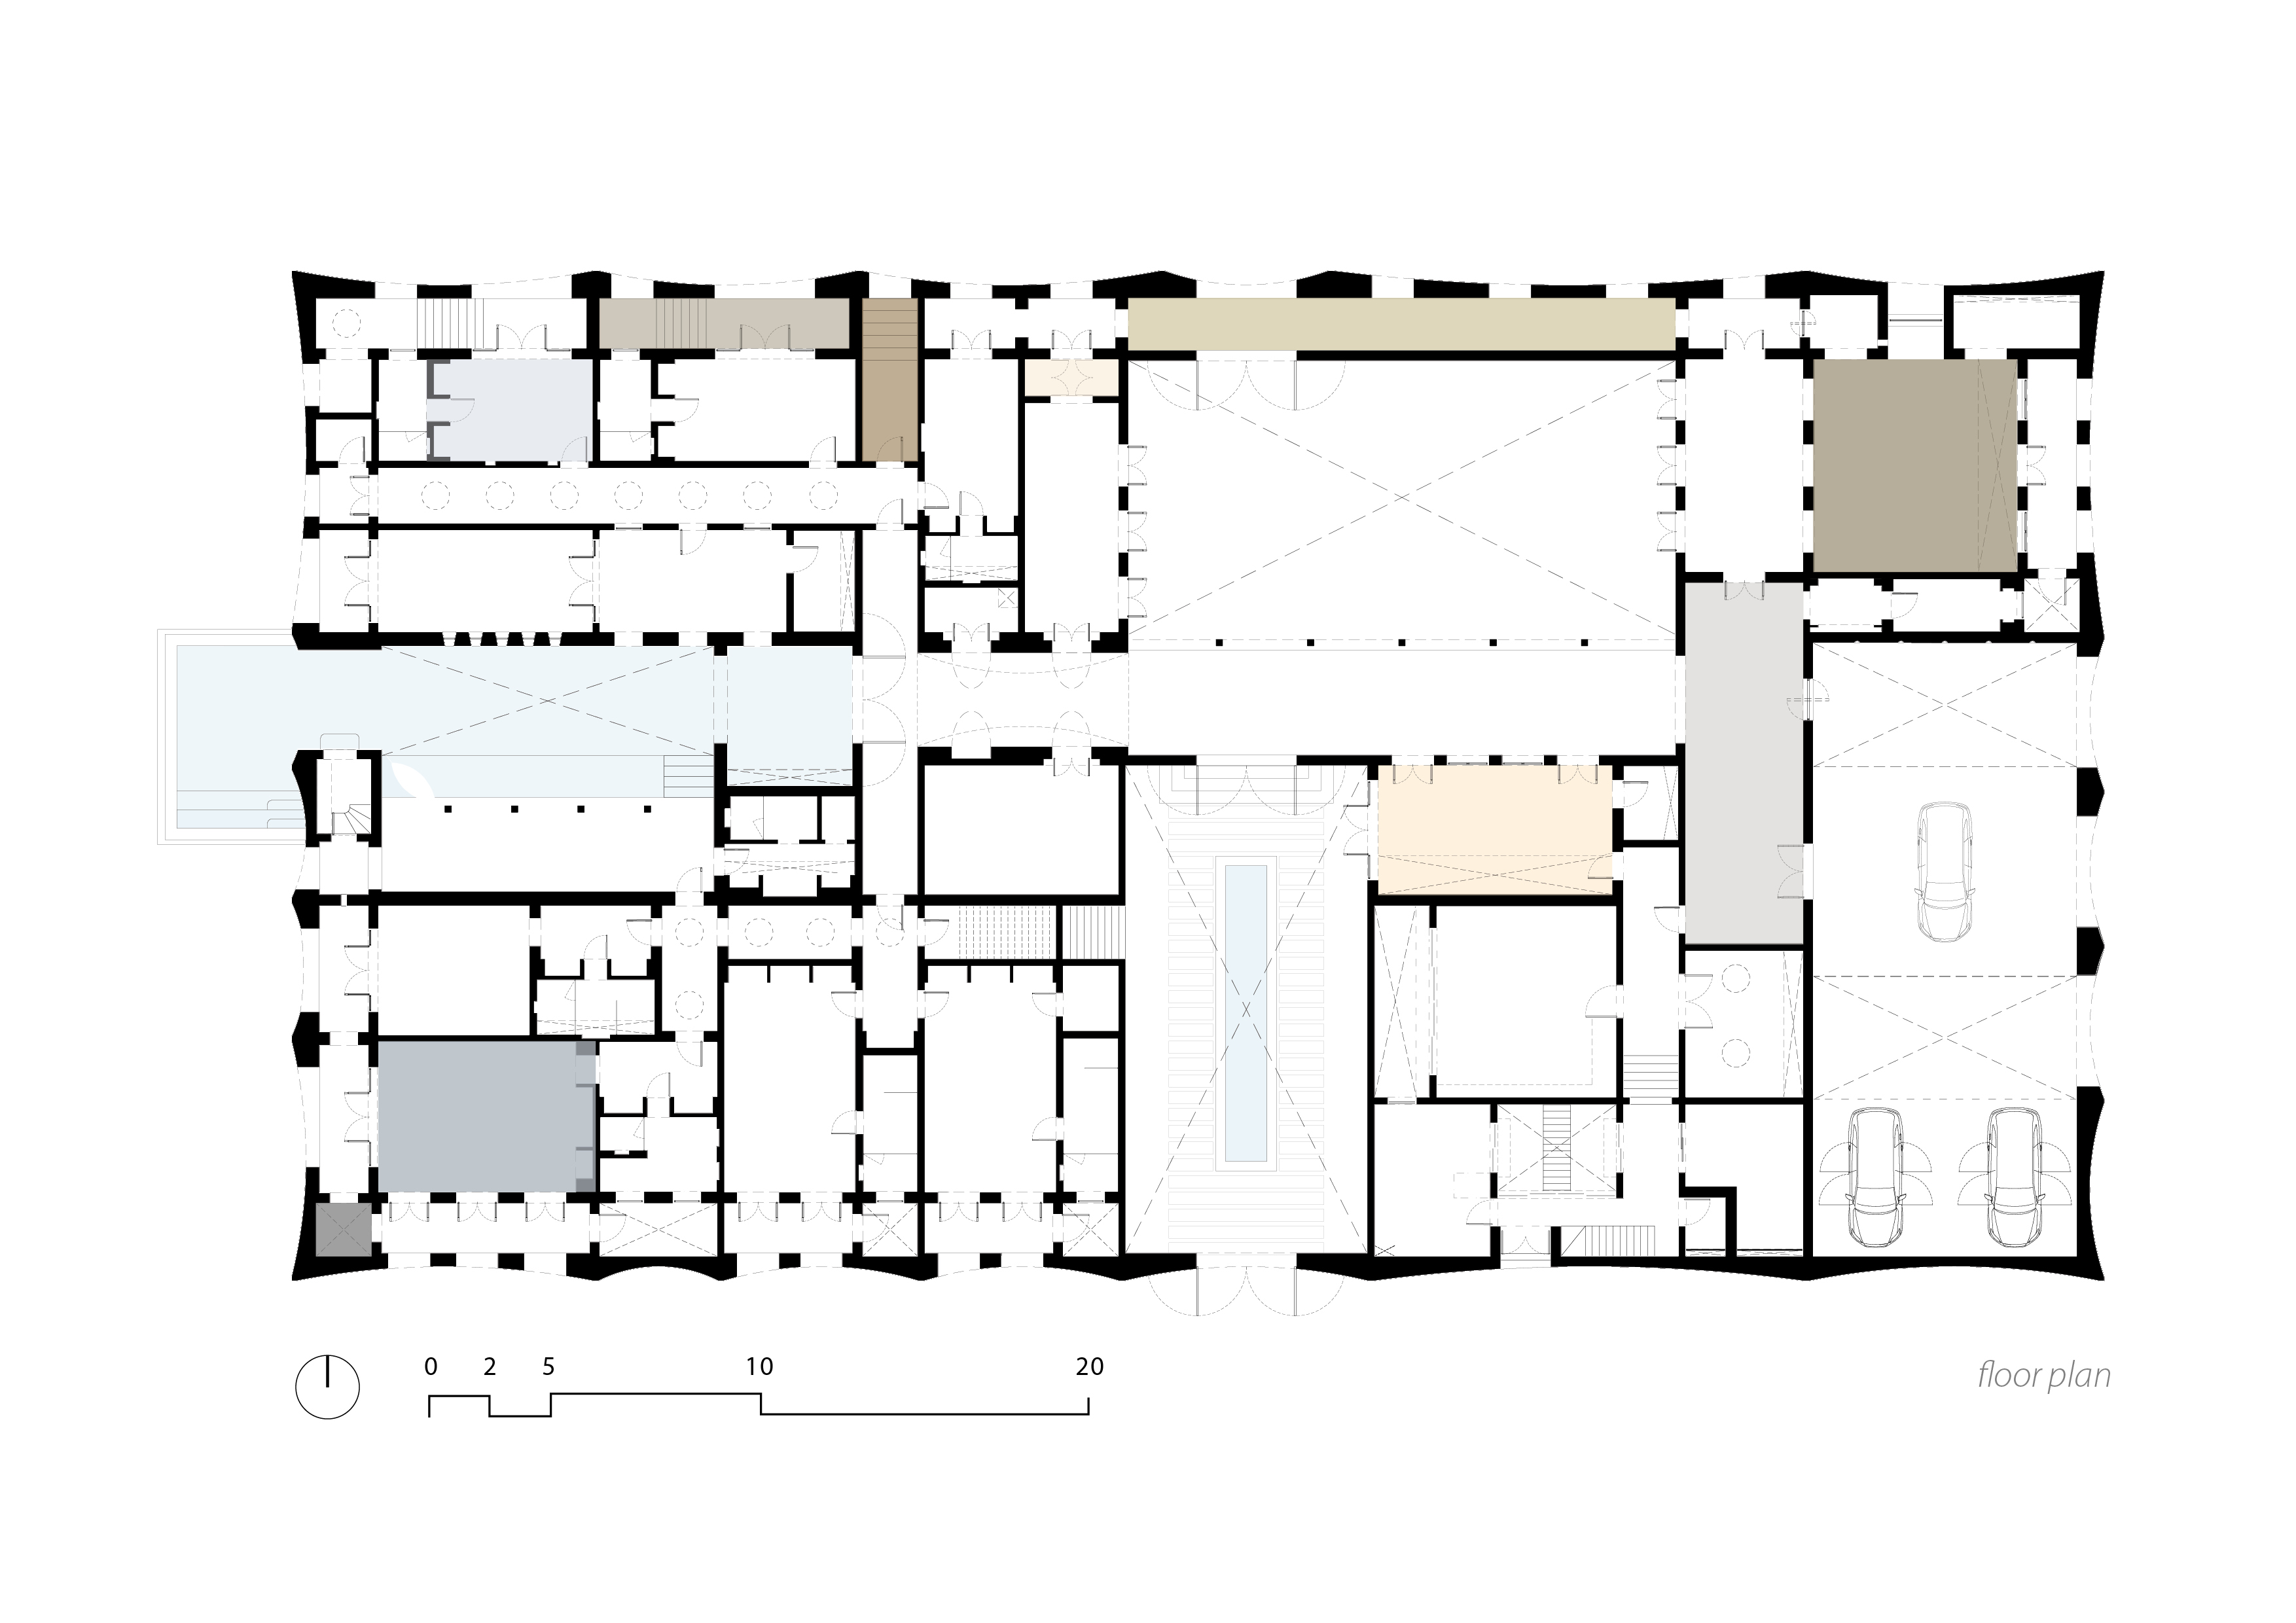
The house was organised within a 9×9 polycentric grid – a spatial framework that allowed for both order and flexibility. This grid, reminiscent of Mondrian’s abstract compositions, formed the foundation for a variety of spatial experiences. Drawing from traditions as diverse as the Carthusian monasteries of Clermont and the labyrinthine Al-Ukhaidir Fortress in Iraq, the layout sought to balance clarity with a sense of discovery. Rather than a rigid following of the grid, it was transformed to accommodate spaces of differing scales and purposes. This allowed movement through the house becoming a journey, punctuated by moments of surprise and awe. Two principal axes, running south-north and east-west, established a sense of direction and created a dialogue between interior spaces and the surrounding gardens. We introduced verandahs around the periphery of the home and courtyards to act as a protective buffer, mitigating the harsh summer sun and heavy monsoon rains while maintaining a strong connection to thery.
Credits
Rekai Campbell
 FOLIO
FOLIO 