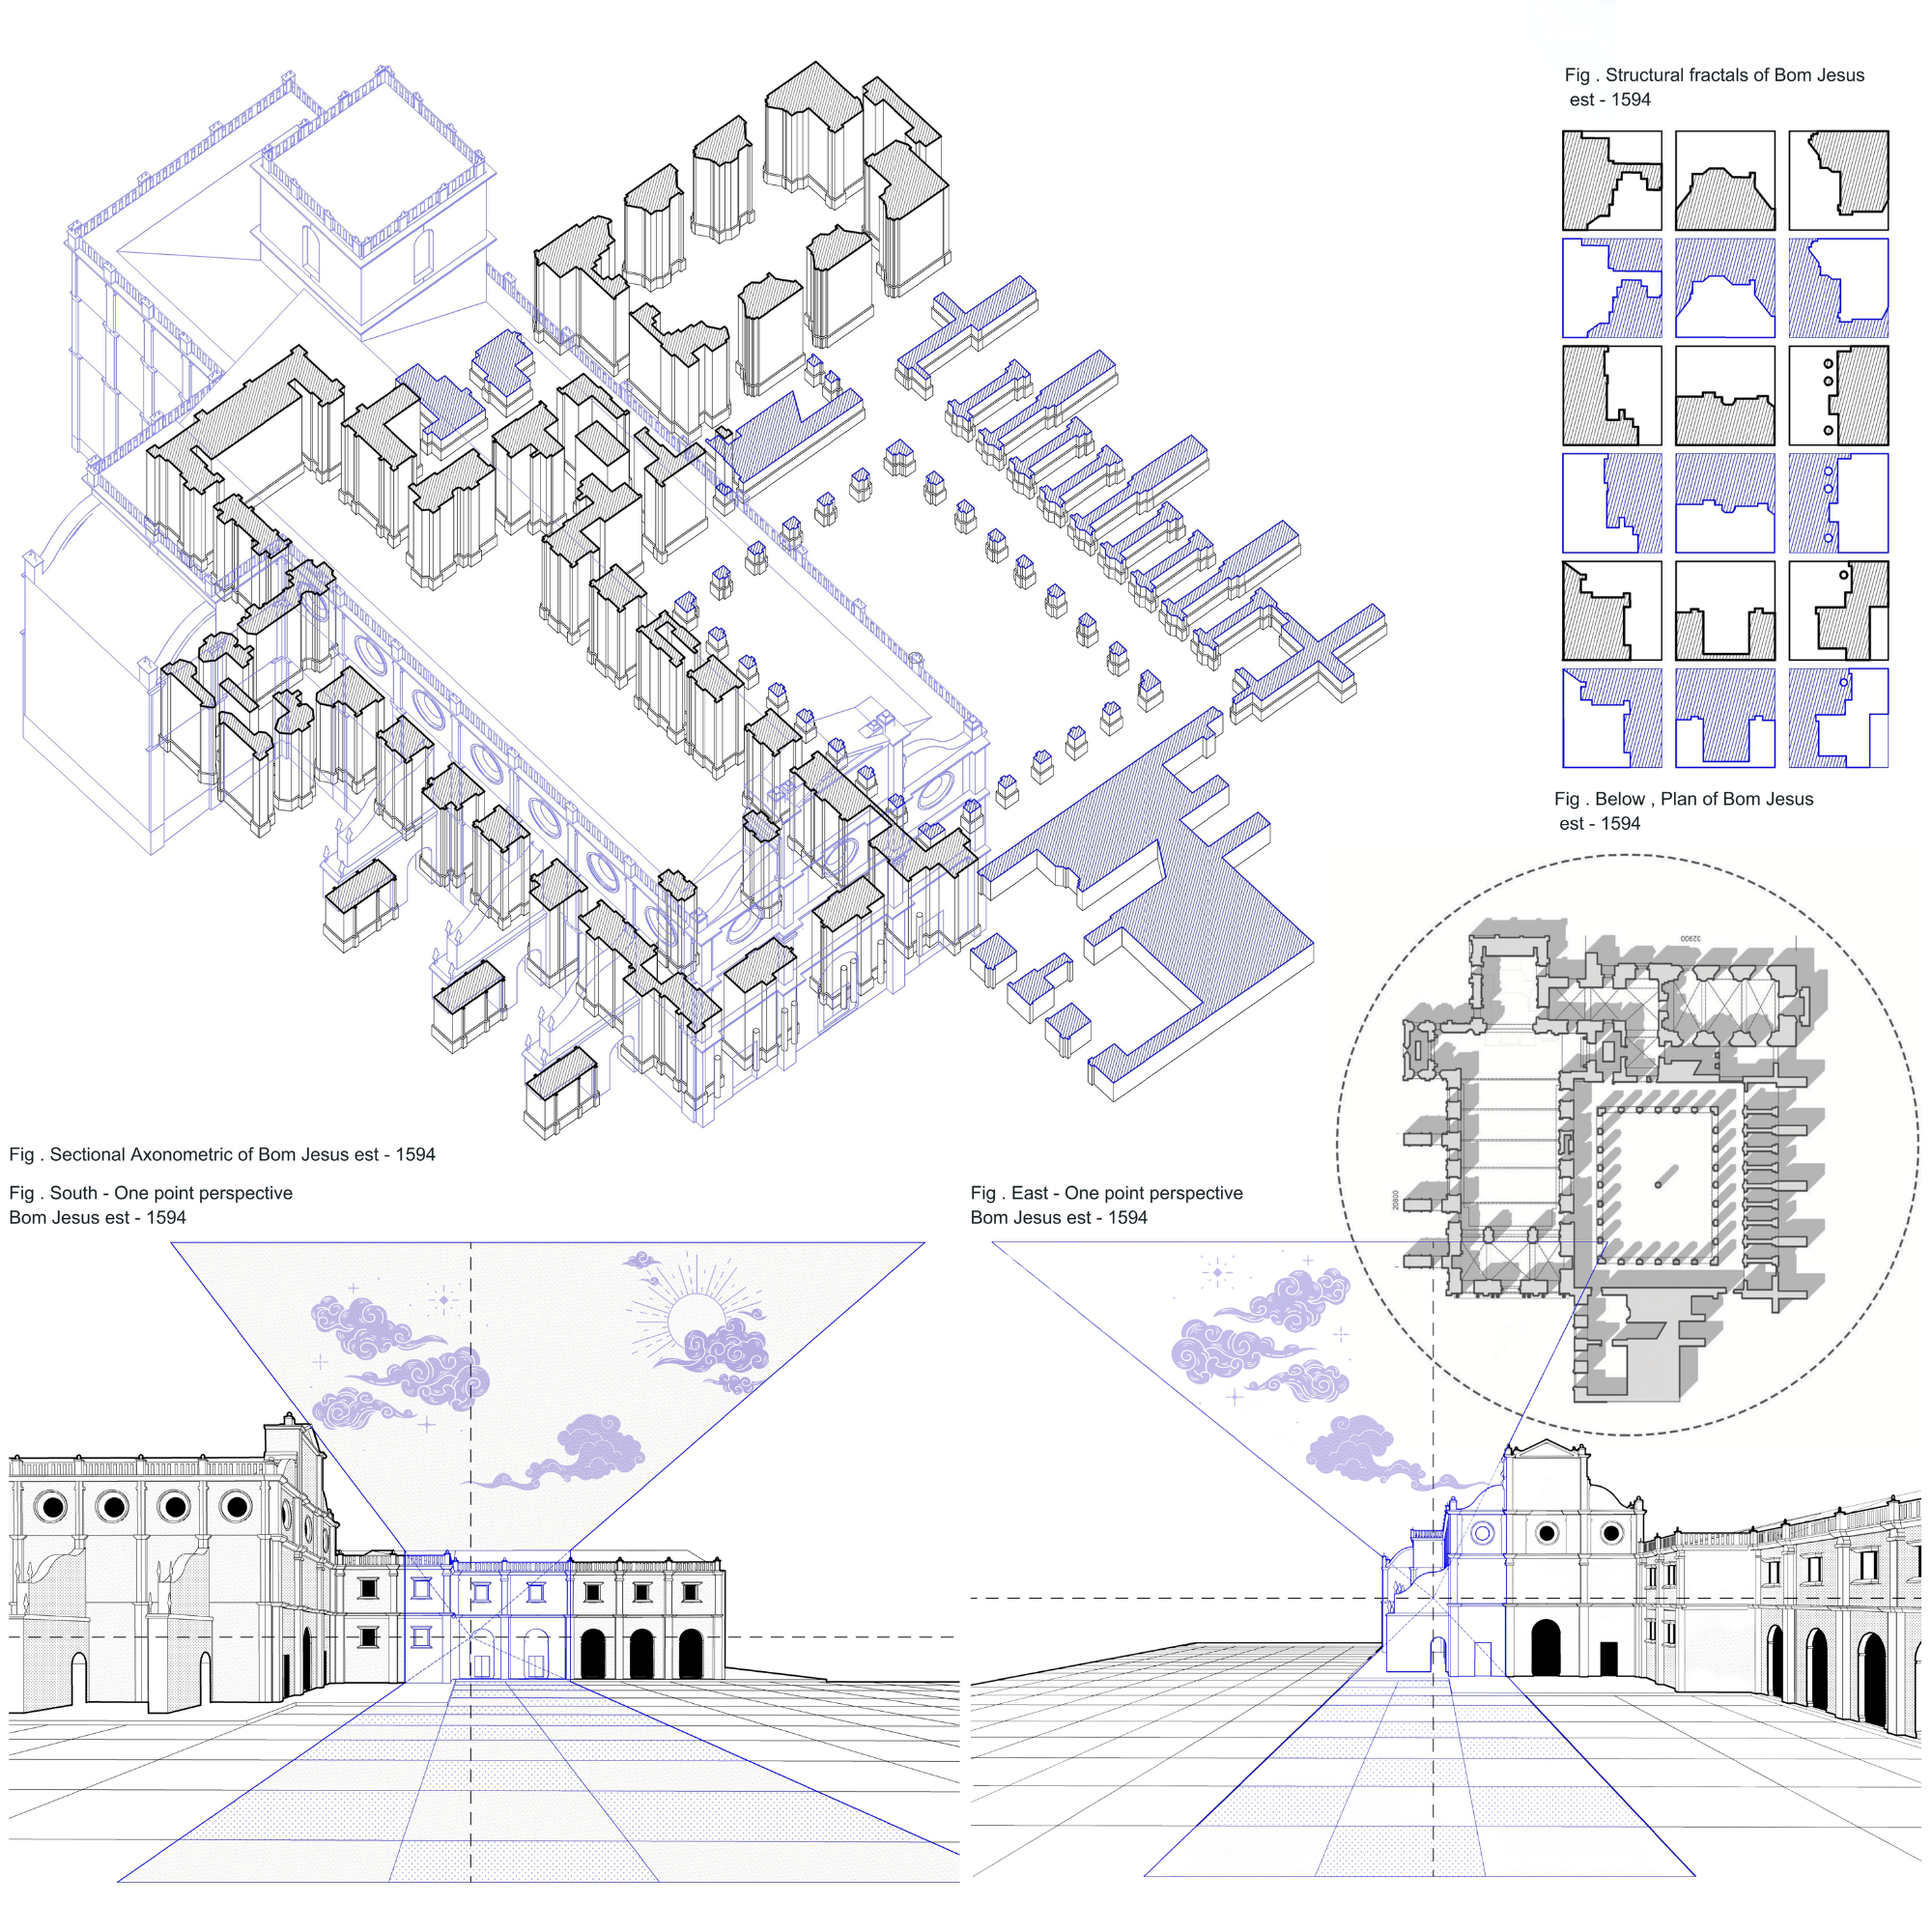
The illustration was produced out of a need to study existing heritage in a formative and generative way. Apart from relying solely on conventional orthographic plans and sections, these drawings were treated as base data and extruded to derive the most fundamental modes of architectural graphics- perspective and axonometric projection. Together, they form a template to analyse a single building in this case, the Basilica of Bom Jesus across three distinct orthographic conditions. This allows related drawings to be understood in relation to a shared geometric origin, strengthening context of each attempted drawing . The process began with extrusions of plans and sections developed in CAD. The axonometric was constructed as a three-dimensional model in SketchUp, conceived explicitly as a drawing rather than a model, and then exported back into CAD for refinement and control. The perspective drawing was produced through construction using a one-point perspective method, calibrated with an appropriate origin that retain analytical datums used in the other drawings of the set.
Credits
Author: Kavan Lobo
Thesis Guide: Prof Nelson Pais

