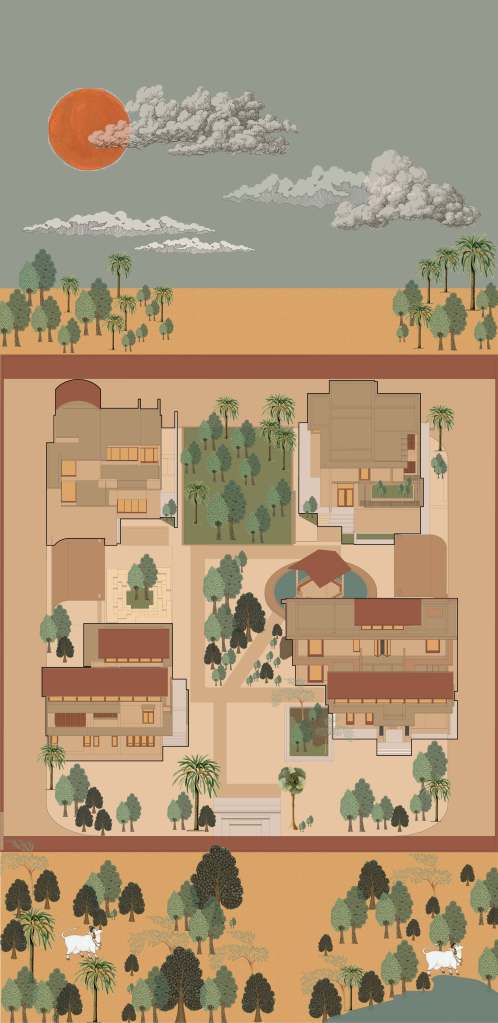
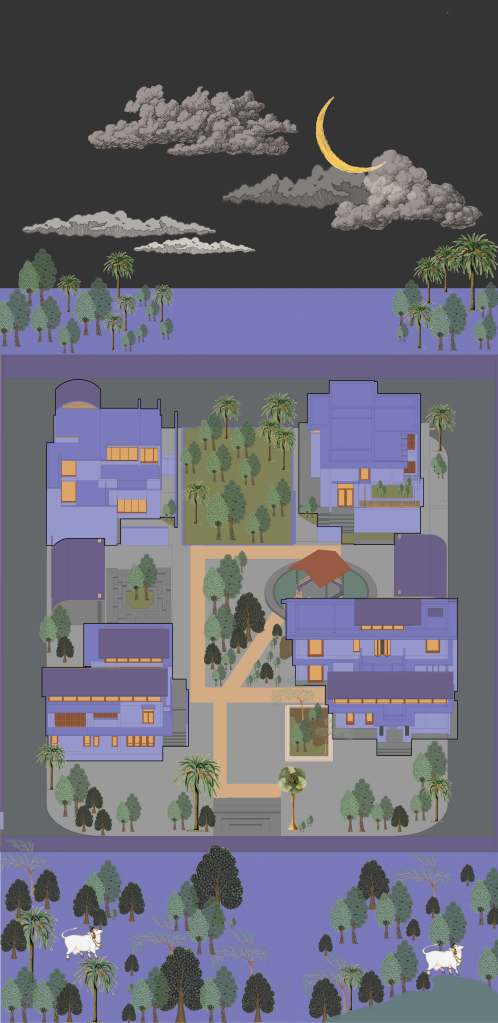
Set within the evolving landscape near Auroville, the project explores an architecture rooted in earth, climate, and collective living. Conceived as two distinct dwellings a private residence and a homestay the architecture responds to different modes of inhabitation while remaining unified through a shared material sensibility. Visually distinct in form, scale, and spatial character, each structure develops its own identity within the site. Built using locally sourced materials such as earthen walls, oxide floors, and perforated ‘jaali’ screens, the spaces engage light, ventilation, and the tropical context. The landscape is left intentionally raw and immersive, allowing the architecture to coexist gently with the forest, shifting light, and changing skies.
Credits
Graphics: Bala Ceani

